SIGN UP Login/Register
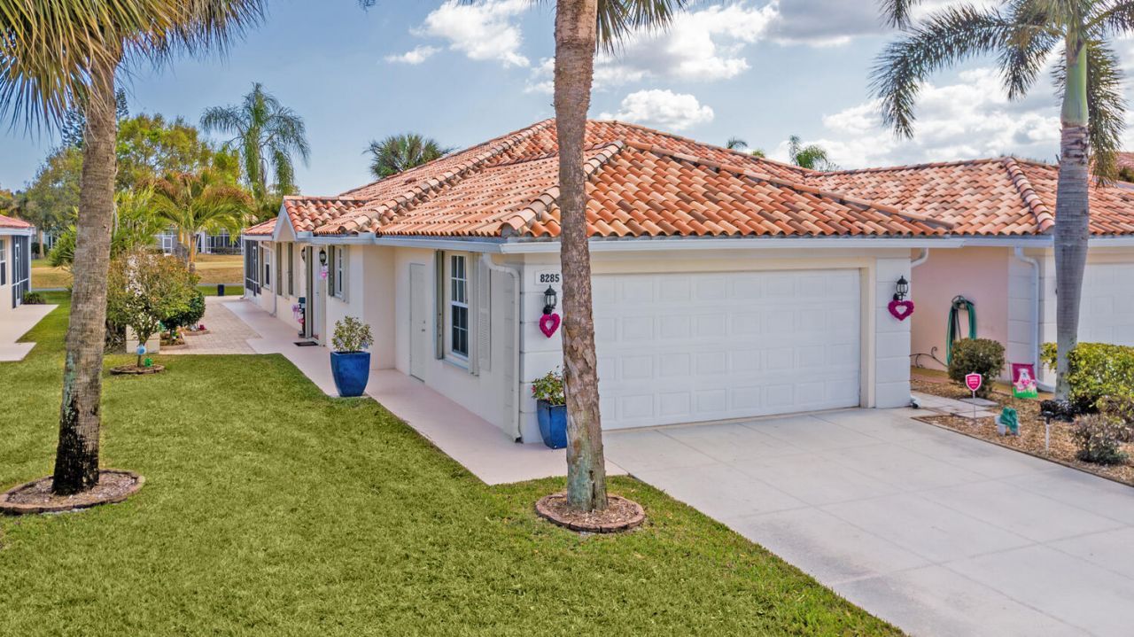
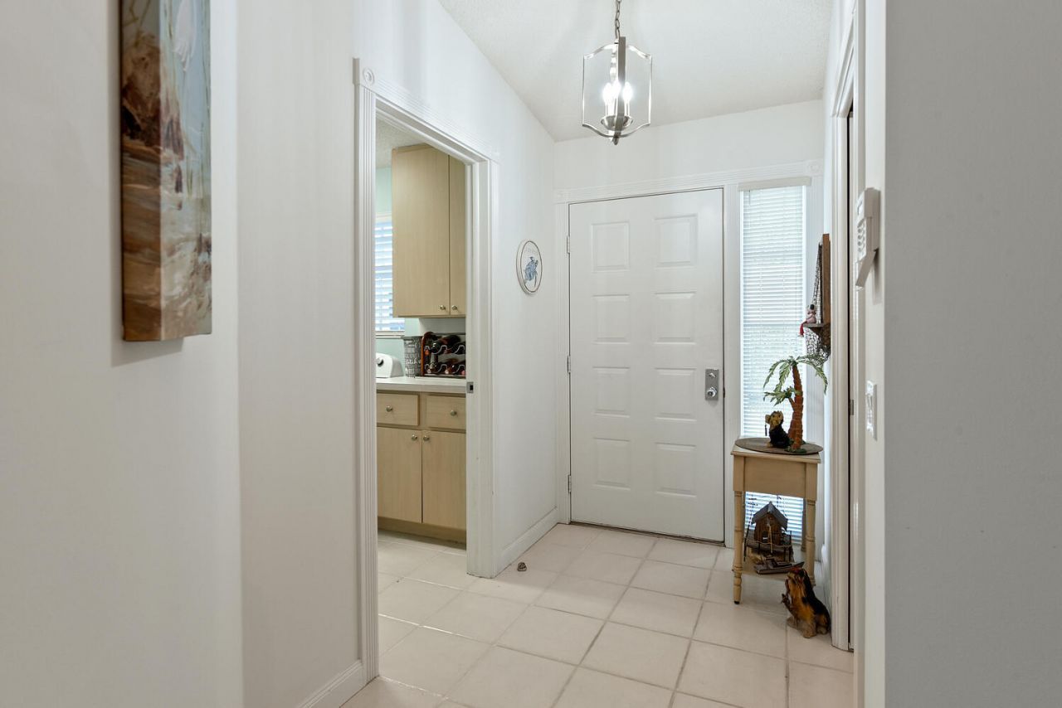
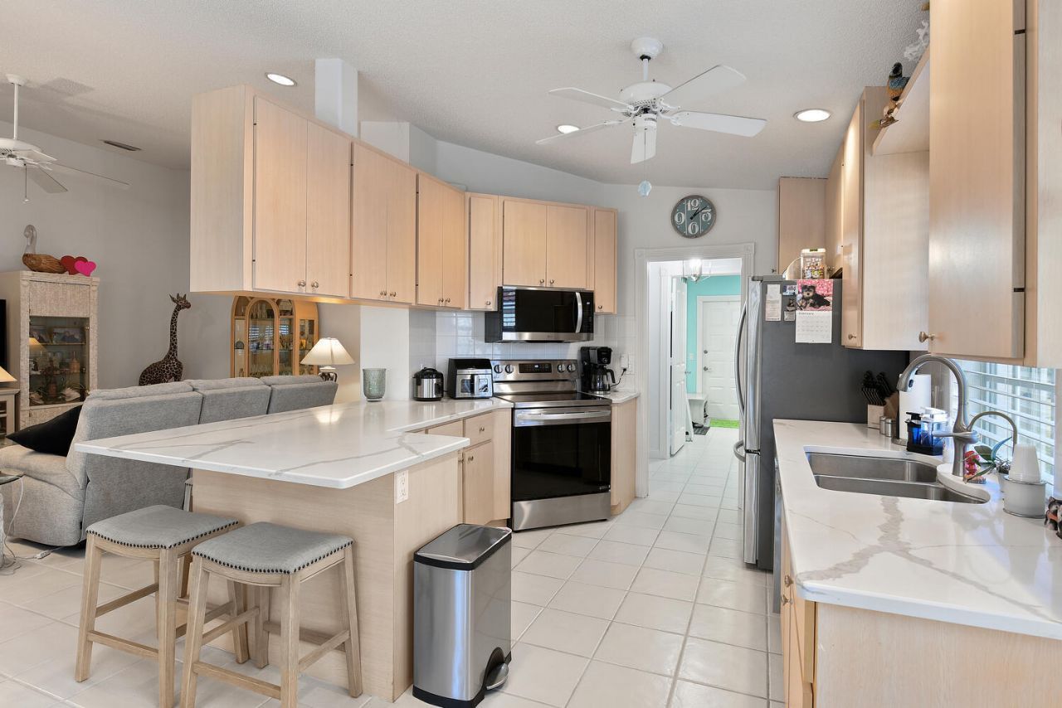
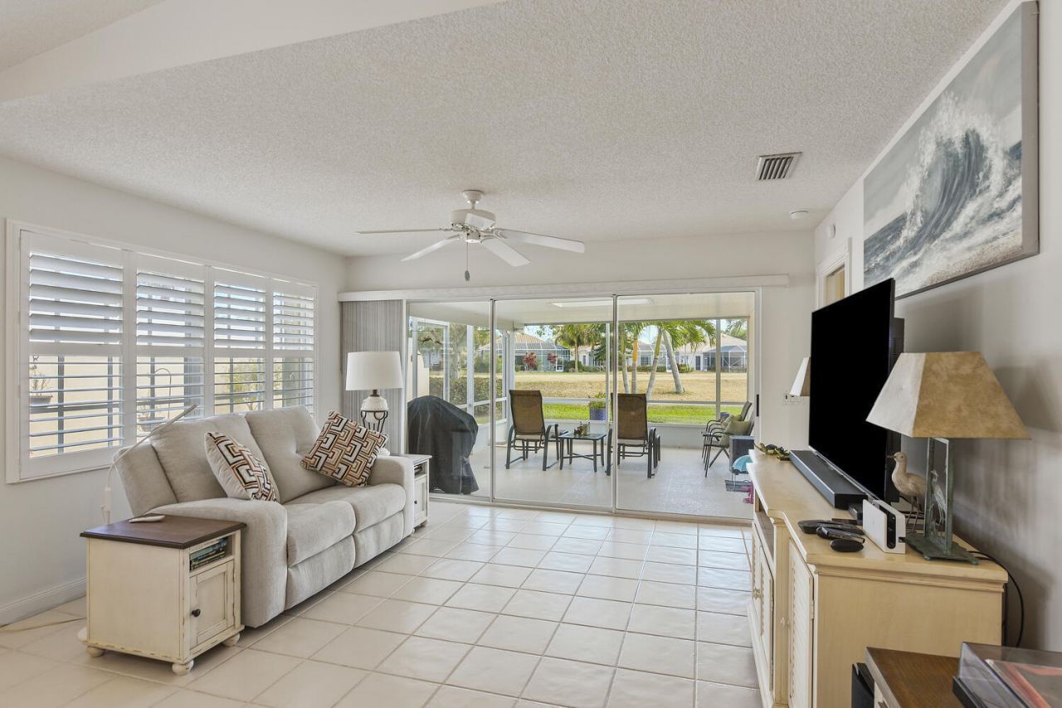
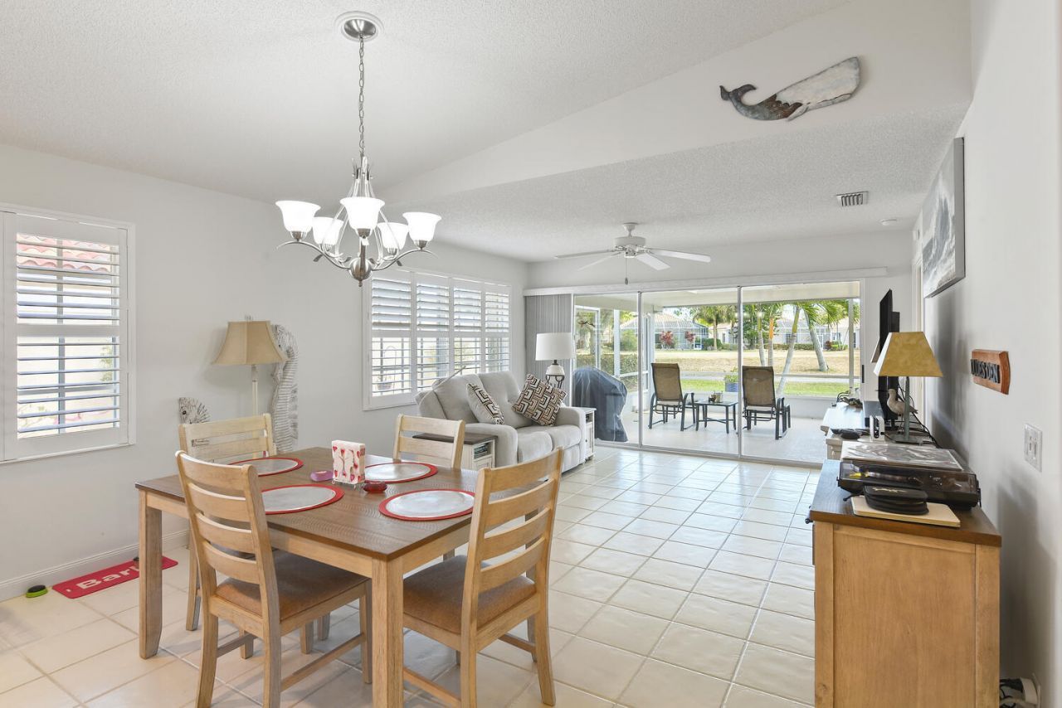
8285 SE Double Tree Drive, Hobe Sound, FL 33455 Photo

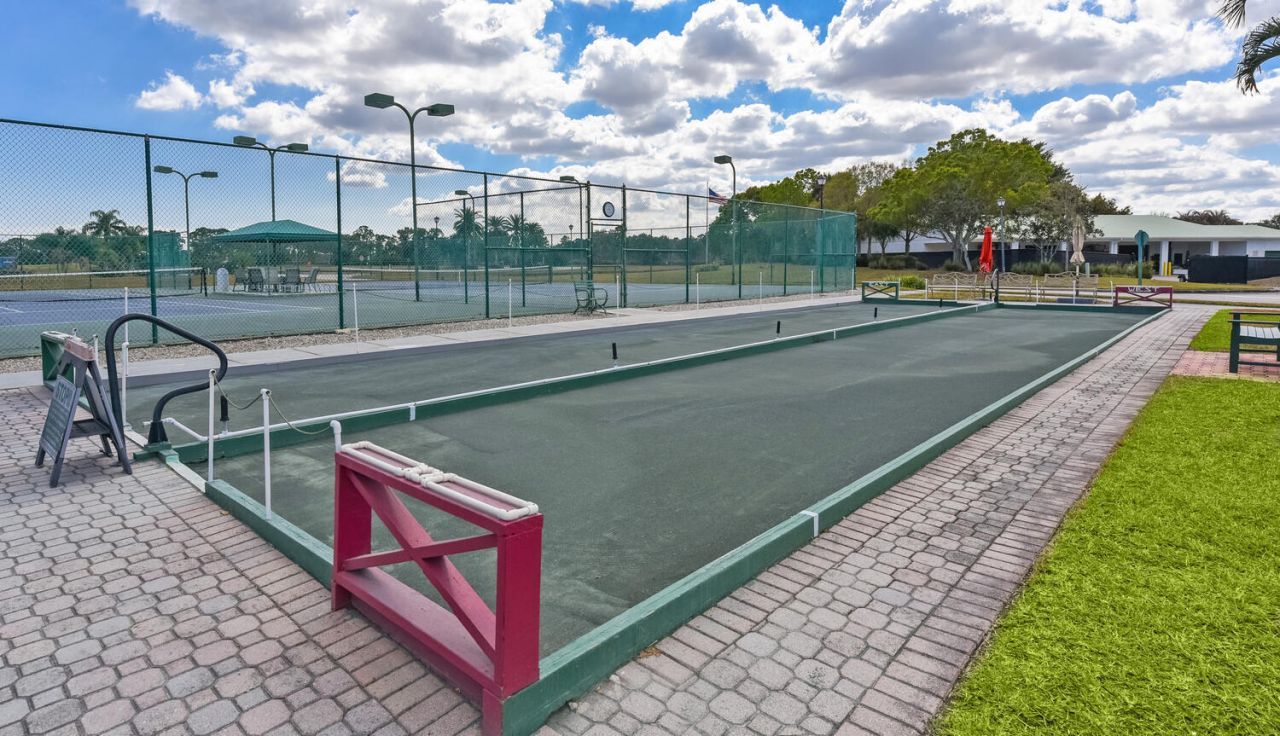
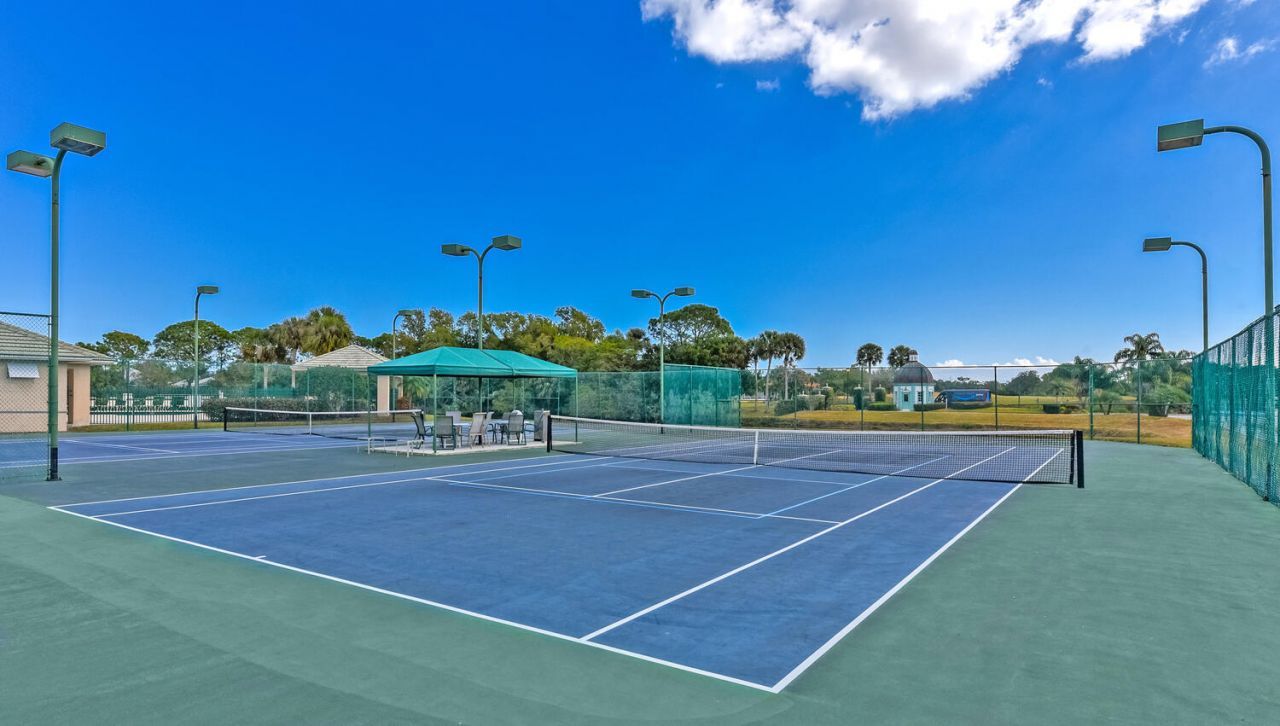
30 Total Photos [Click to View All]

8285 SE Double Tree Drive Hobe Sound, FL 33455
$429,900
  • Beds
    2
  • Baths
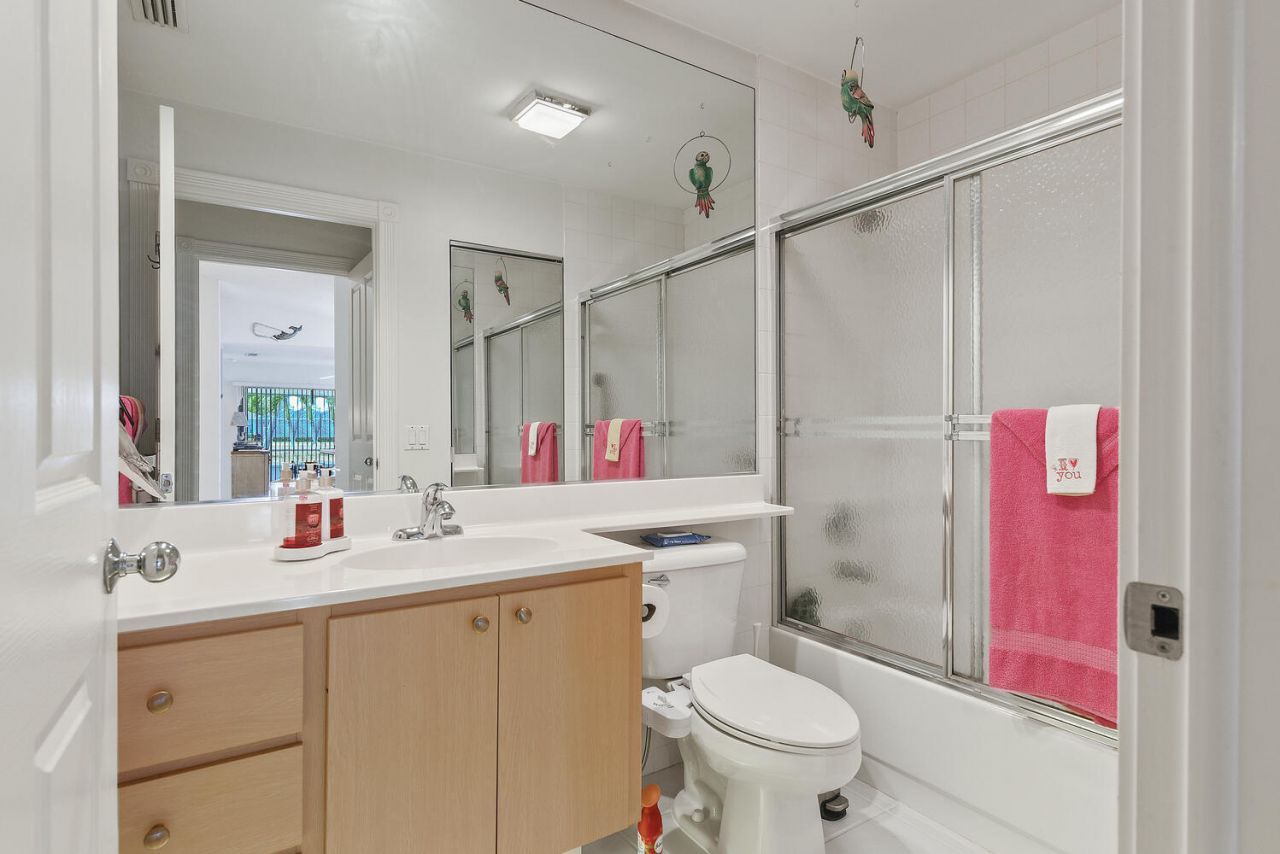
    2 full
  • Total Square Feet
    2,289
  • Lot Size
    0.12 acre(s)

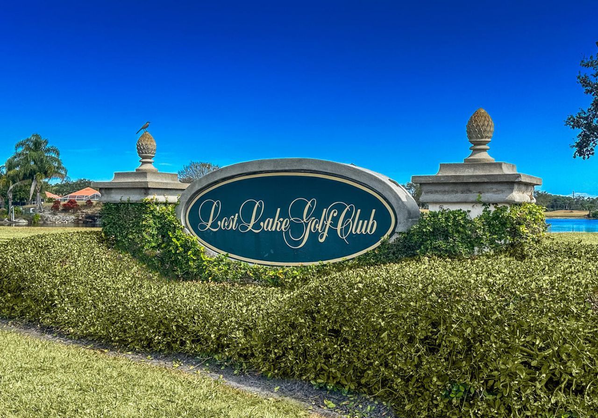
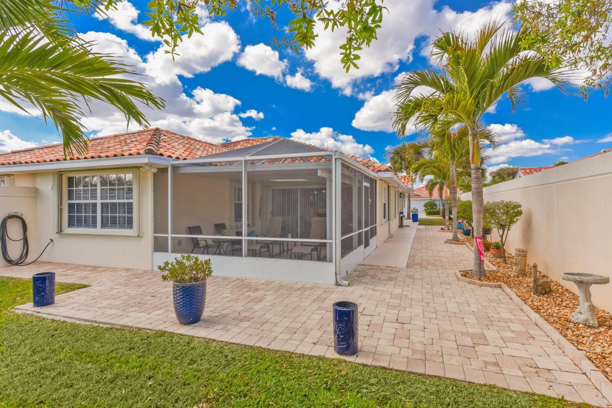
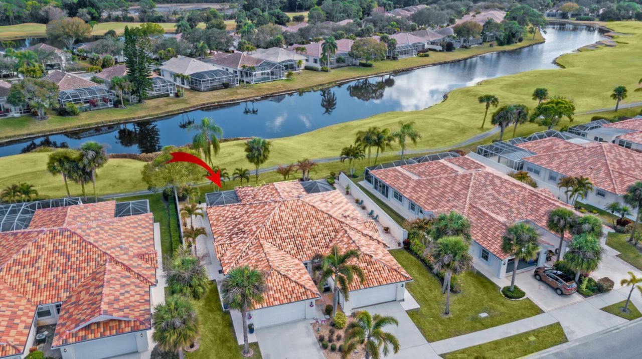
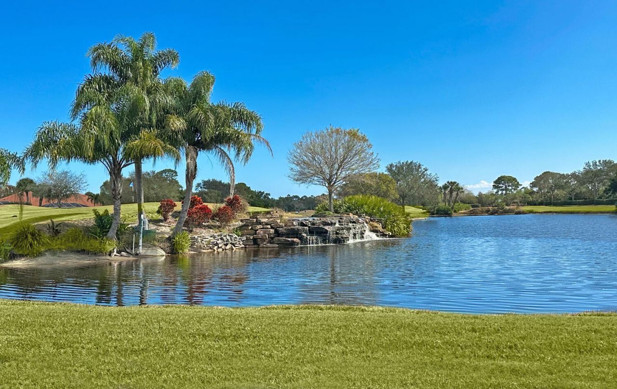
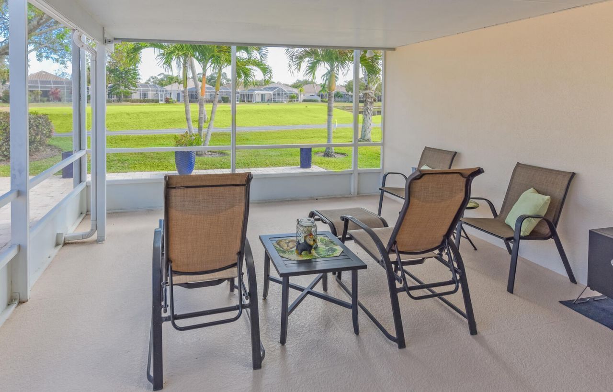
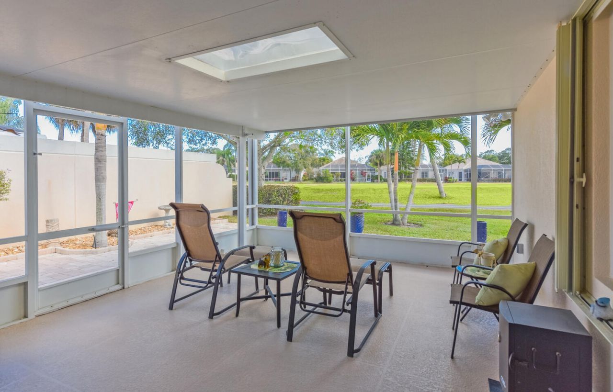
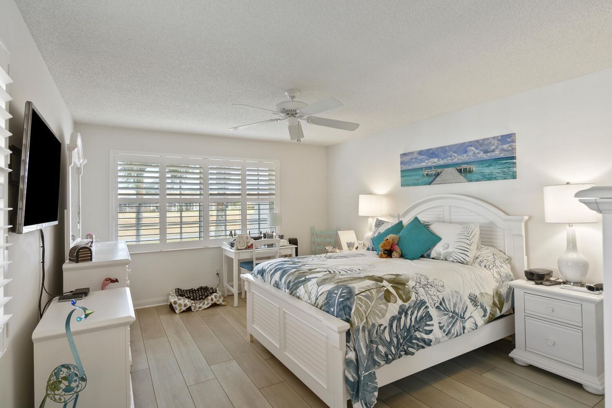
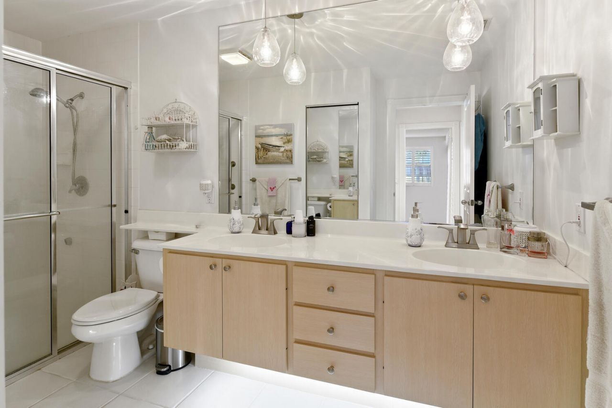
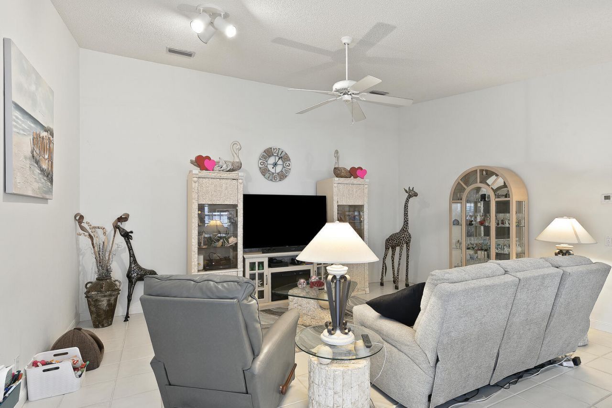
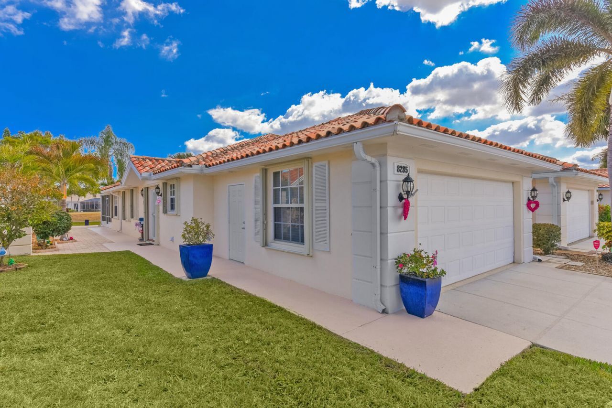
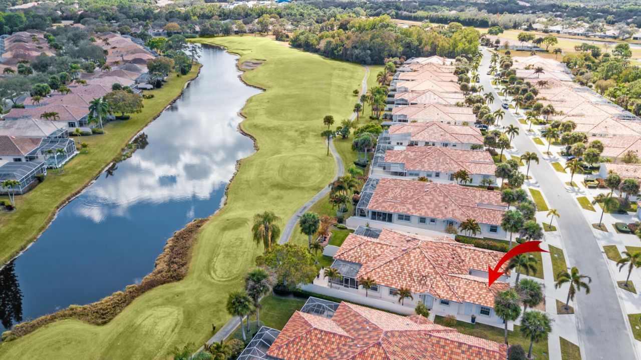
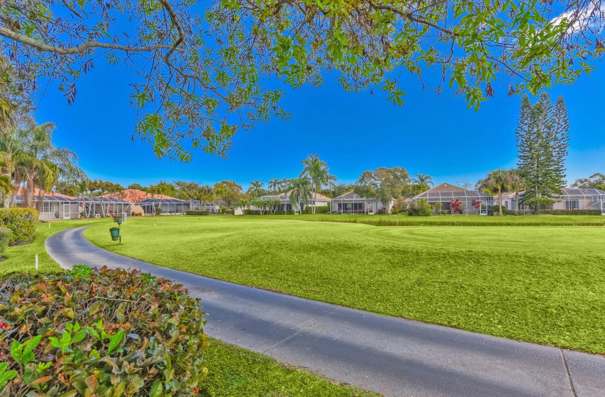
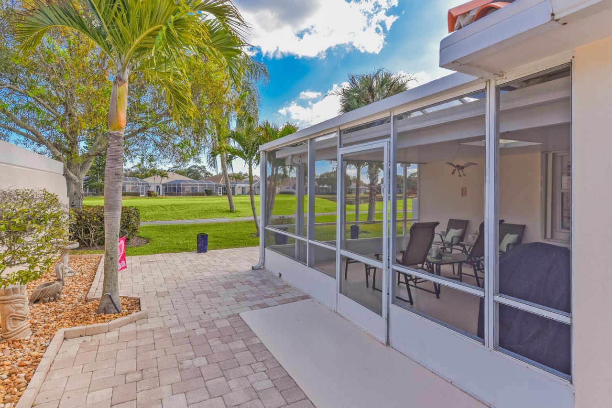
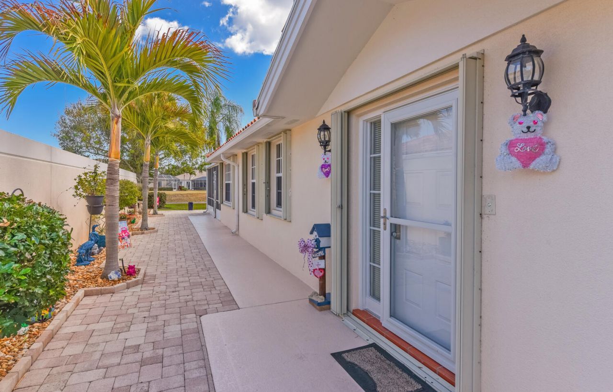
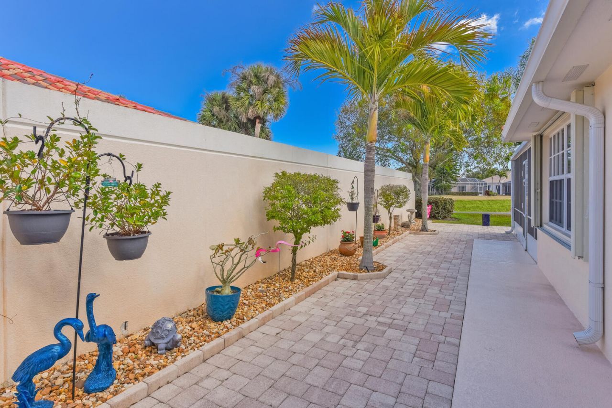
Location, location , Double Tree of Lost Lake is nestled between seaside towns of Jupiter, Stuart Port Salerno. Easy access to shopping, restaurants and excellent beaches and parks. Enjoy the SE Ocean breezes on your lanai overlooking the beautiful 11th Fairway of the Private Lost Lake Golf Club Fazio-designed course. Impressively expanded pavers create an outdoor living area that greets your guests at the front door and extends the outdoor space. The home features Plantation Shutters throughou...

View More

Property Summary

MLS Number: R11162713
Status: Active
Days on Market: 183
Subdivision: DOUBLE TREE PROPERTY ASSOCIATION
County: Martin
Bedrooms: 2
Total Square Feet: 2,289
Price Per Sq. Ft.: $188
New Constuction: No
Waterfront: No
Property Type: Residential - Townhouse
Cooling: Electric, Central Building, Central Individual
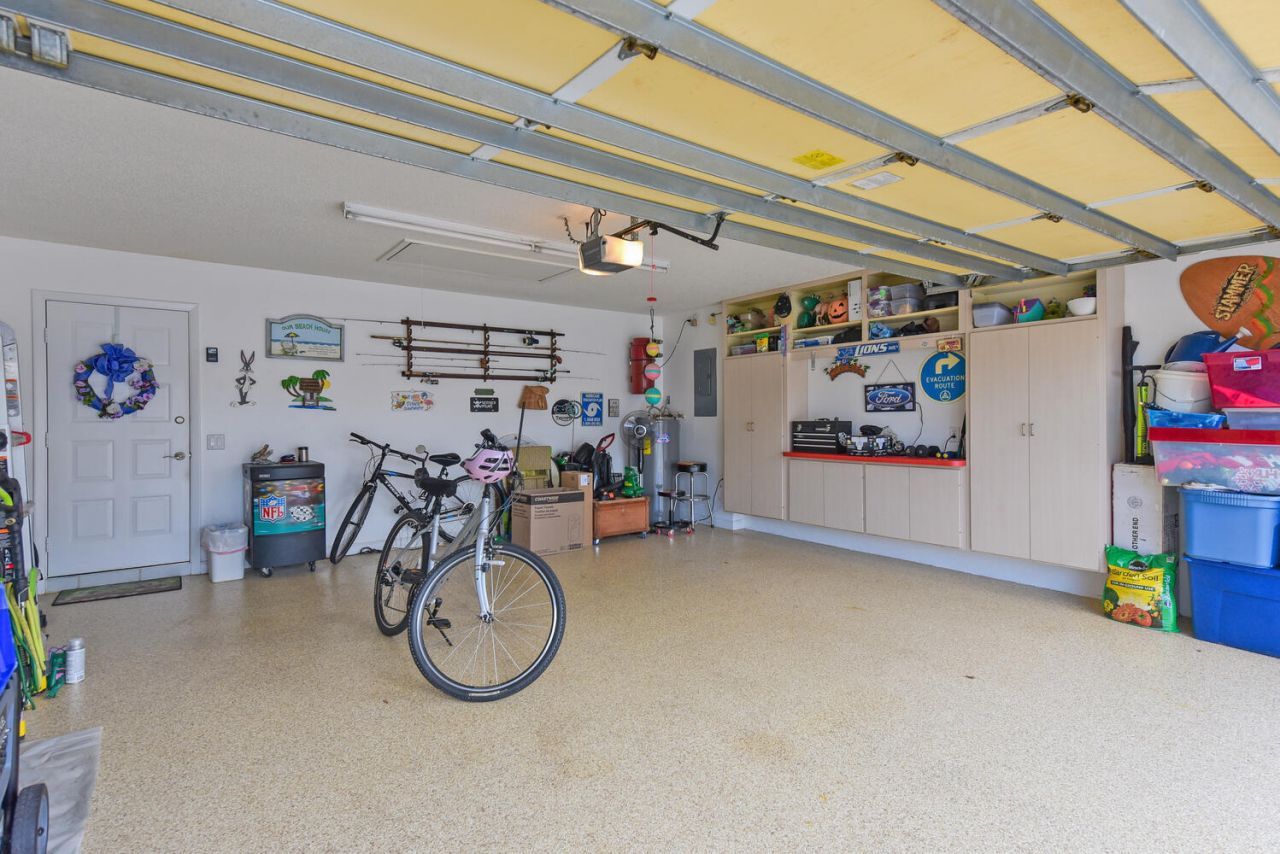
Garage: 2 car attached
Heating: Electric, Central Building, Central Individual
Lot Size: 0.12 Acres
Roof Type: Barrel
Stories: 1.0
Taxes: $2,535
Year Built: 1995
HOA Fee: $315/ Monthly

Featured Amenities

Entrance Foyer
Kitchen Island
Walk-In Closet(s)
Bedroom Layout - Split
Golf Course
Management
Picnic Area
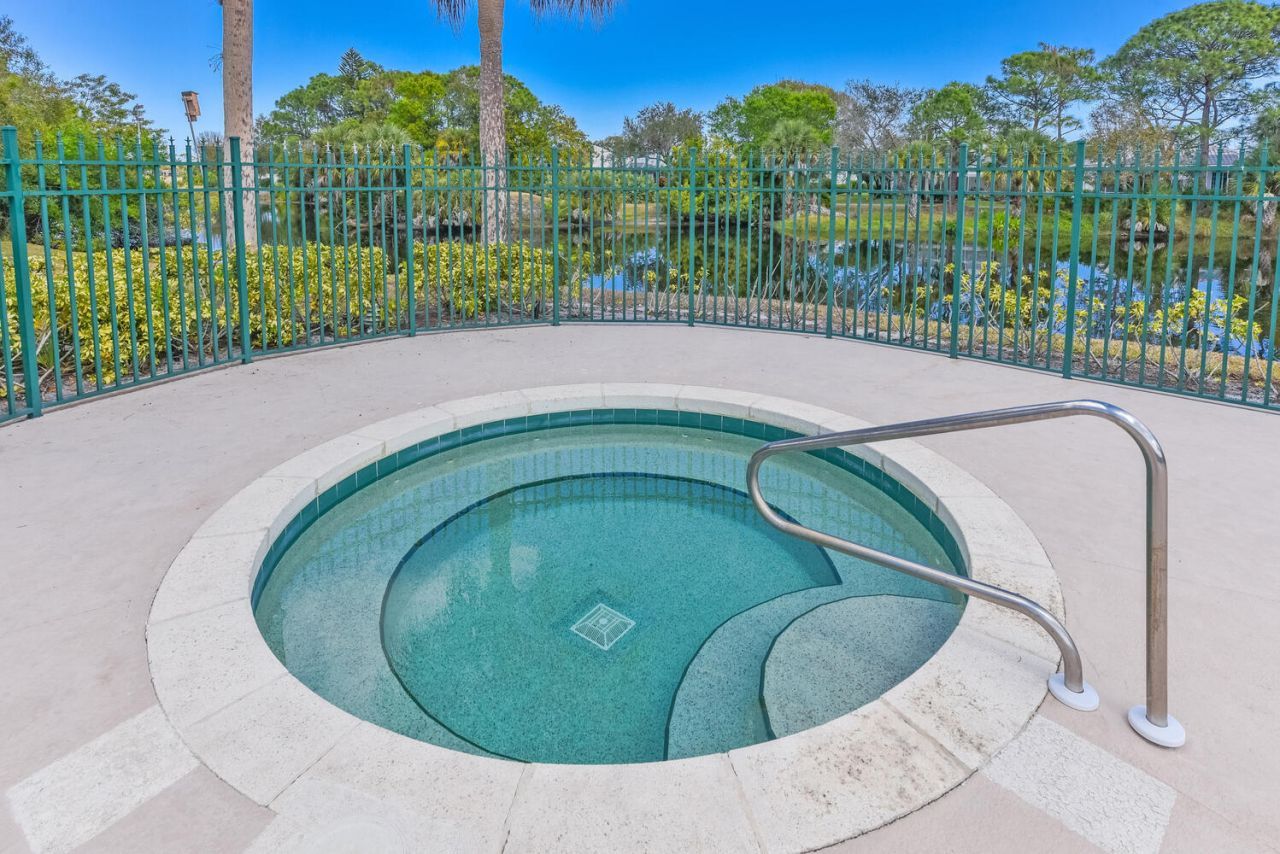
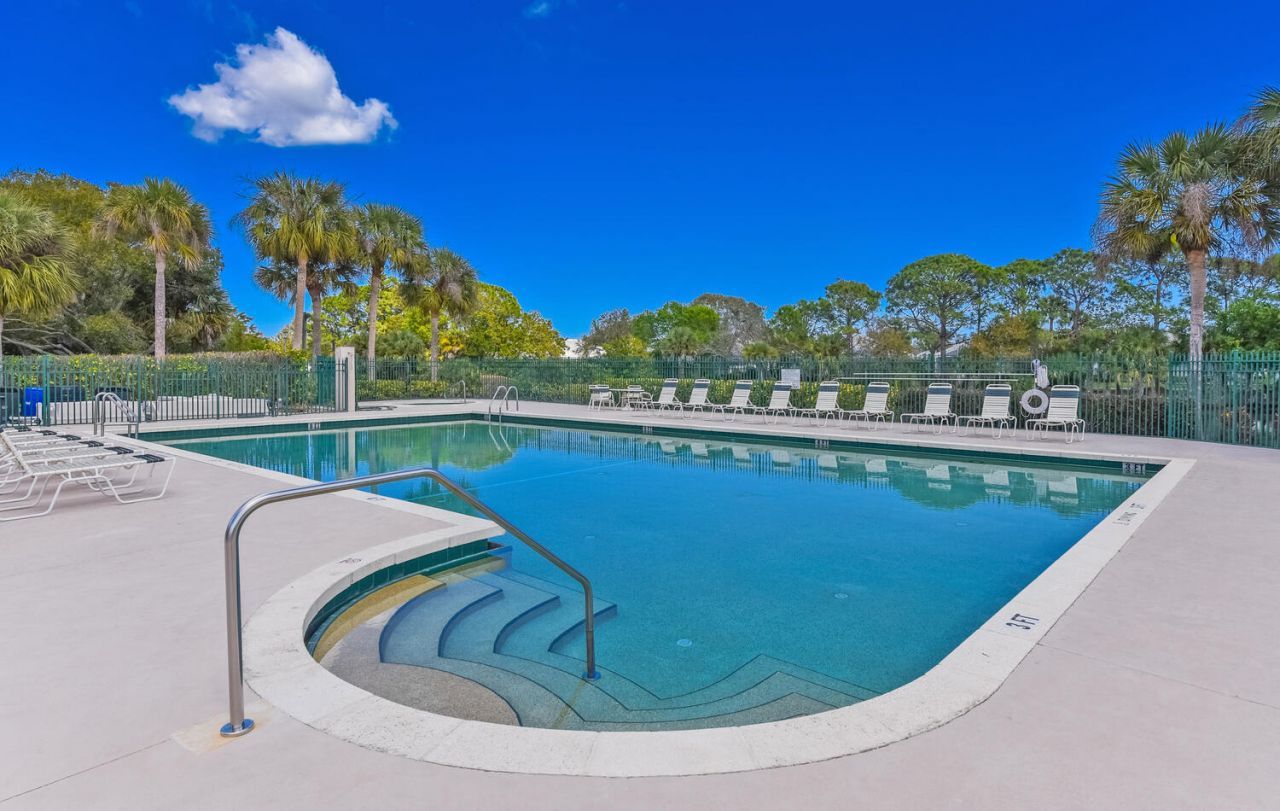
Pool
Manager On Site

Property Details

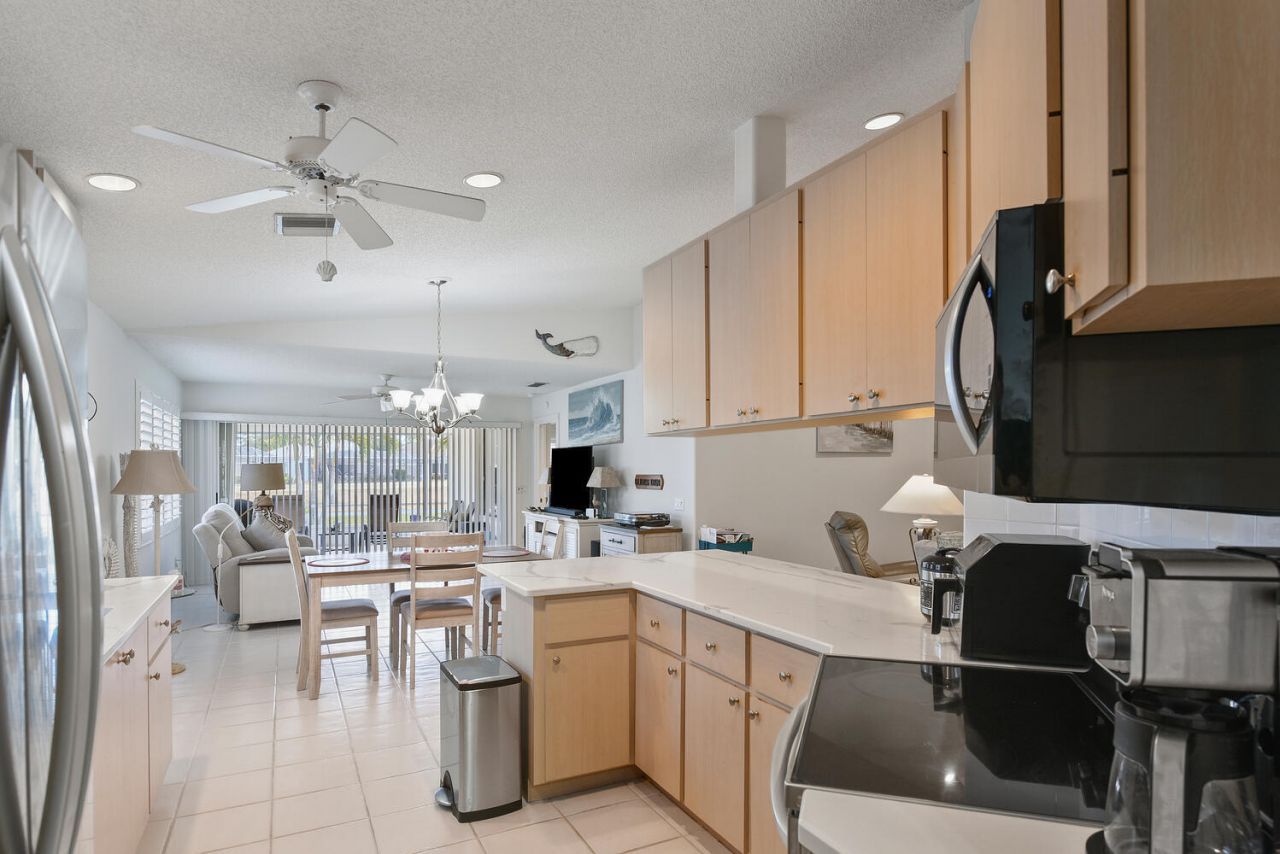
Appliances: Electric Water Heater, Dryer, Dishwasher, Electric Range, Microwave, Refrigerator, Water Heater, Washer
Association Fee Includes: Cable TV, Maintenance Grounds, Security, Common Areas, Common Real Estate Tax
Days on Site: 183
Exterior: Concrete, Stucco
Flooring: Ceramic Tile, Laminate
Furnished: Unfurnished
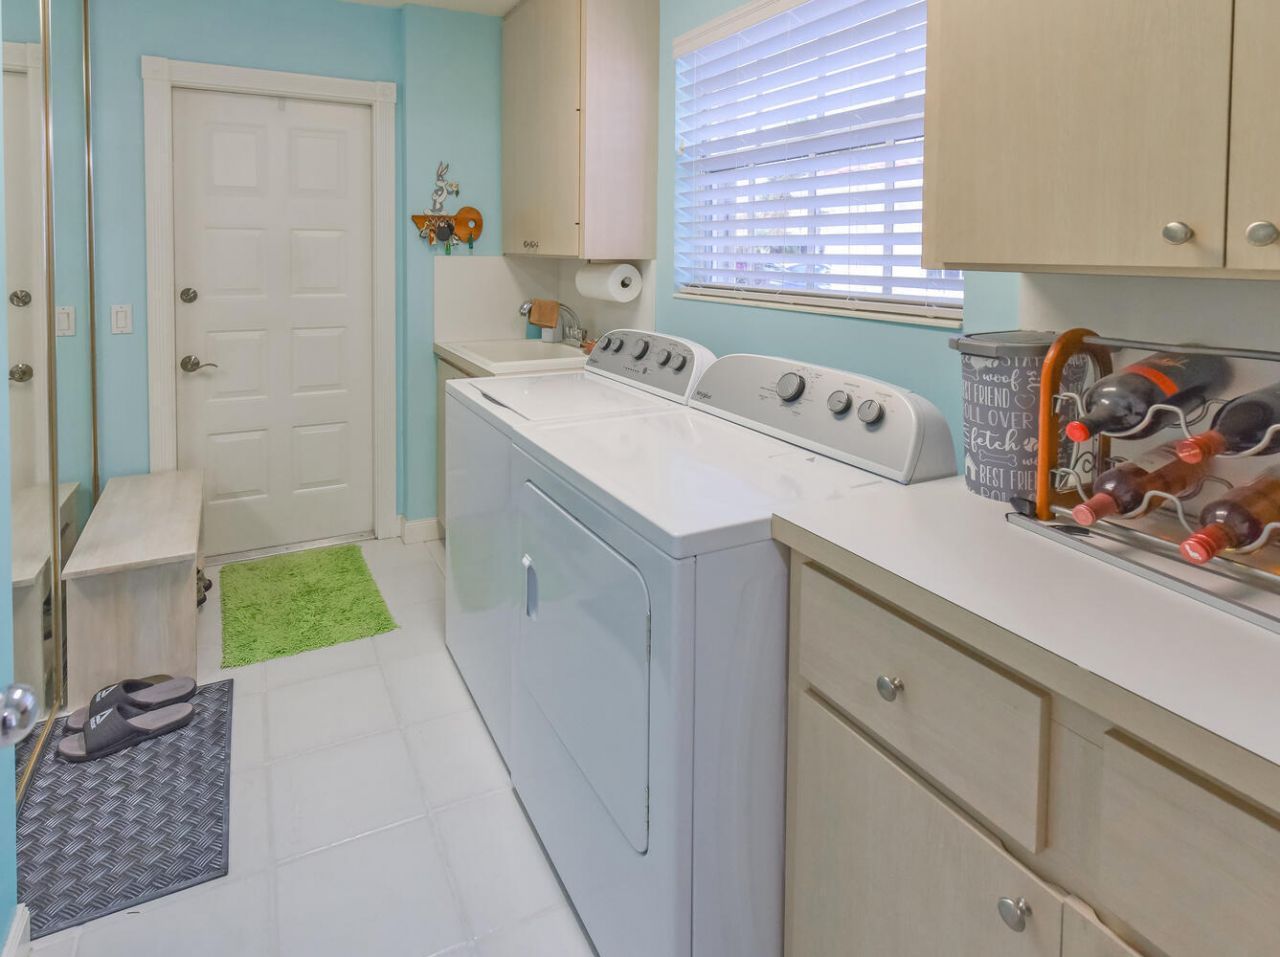
Laundry: Inside
Lot: Interior Lot, On Golf Course
Parcel#: 013941001000025304
Parking: Garage Door Opener, Garage, Attached Garage
Parking Notes: Garage Door Opener, Garage, Attached Garage
Patio/Porch: Patio - Covered, Porch - Screened, Patio, Porch
Pets Allowed: Yes
Restrictions: Buyer Approval Required
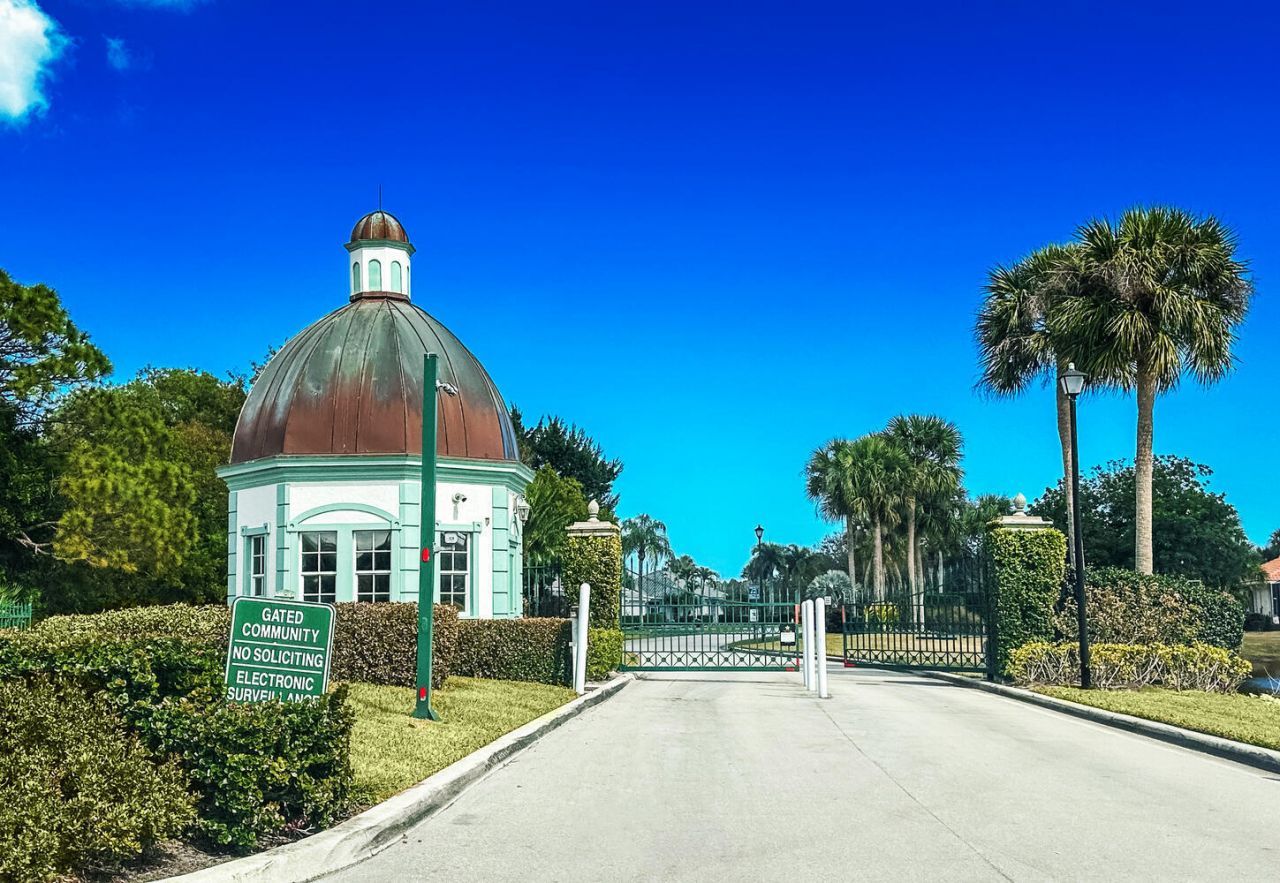
Security: Smoke Detector(s), Security Lights, Gated - No Guard
Sewer: Public Sewer, Septic Tank
Special View Info: Golf Course, Pond
SQFT Living: 1610
Structure Type: Villa
Total Rooms: 9
Utilities: Cable Available, Sewer Available, Underground Utilities, Water Available
Water: Public
Waterfront Features: None
Windows: Plantation Shutters, Single Hung Metal
Construction: Concrete,Stucco

Room Sizes

Living Room: 13 X 18 Level Main
Kitchen: 11 X 11 Level Main
Primary Bedroom: 13 X 17 Level Main
Family Room: 11 X 14 Level Main
Utility Room: 5 X 11 Level Main
Dining Room: 7 X 17 Level Main
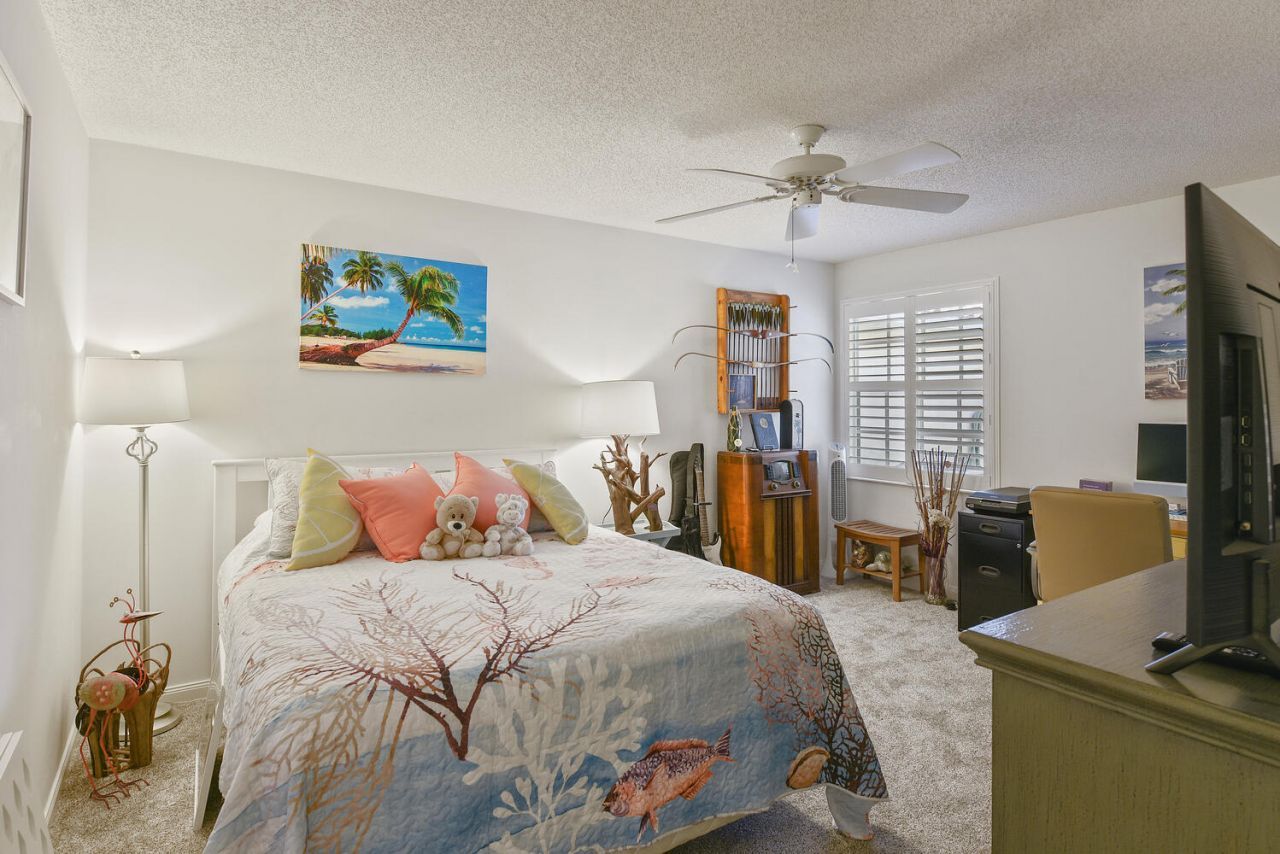
Bedroom 2: 11 X 15 Level Main

Neighborhood Information

Neighborhood Map

Neighborhood Hero

Neighborhood Highlights

Neighborhood Characteristics

Neighborhood Market Trend

Neighborhood Schools

Courtesy of

Agency Name: The Stuart Real Estate Shop
Agent Name: Michael S Mole
Agency Phone: 772-579-1762

agent picture

Presented by

Agent Name: Melissa Brantley
Agent Phone: 772.485.4842
Agency Title: Illustrated Properties
Request Info

IDX logo

Melissa Brantley
ipre.com
Agent Cell:
772.485.4842

Mortgage Calculator

%
years/fixed
yearly
yearly (est.)

Estimated Payment

$ 2,447.51 Principal & Interest $2,110.87 Property Tax $211.25 Homeowner's Insurance $125.39
Mortgage Logo

Login to My Illustrated Account