SIGN UP Login/Register
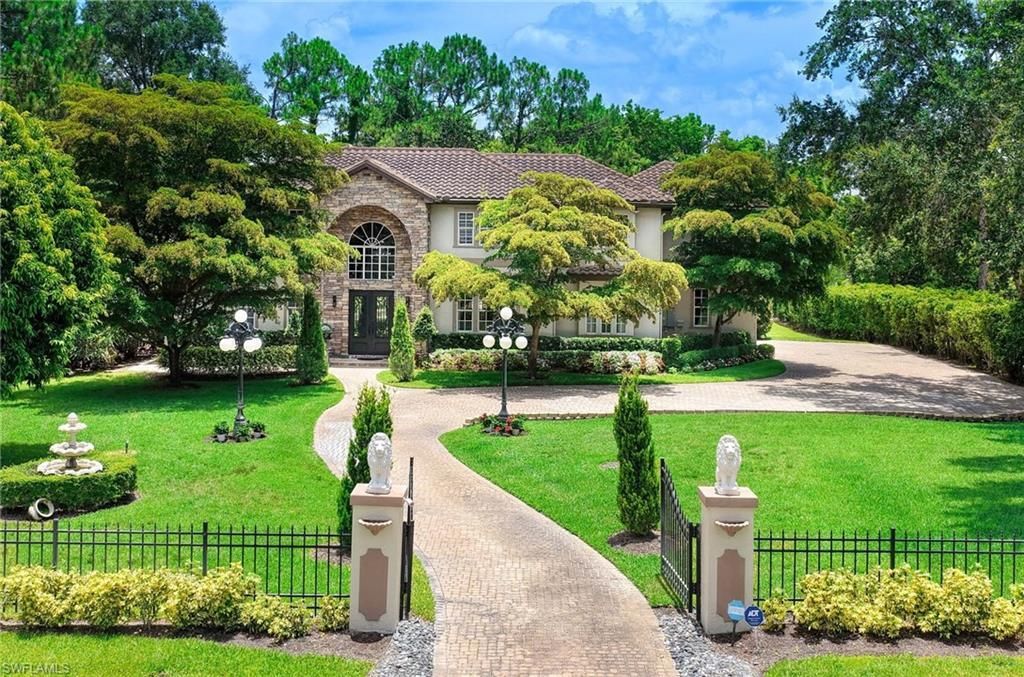
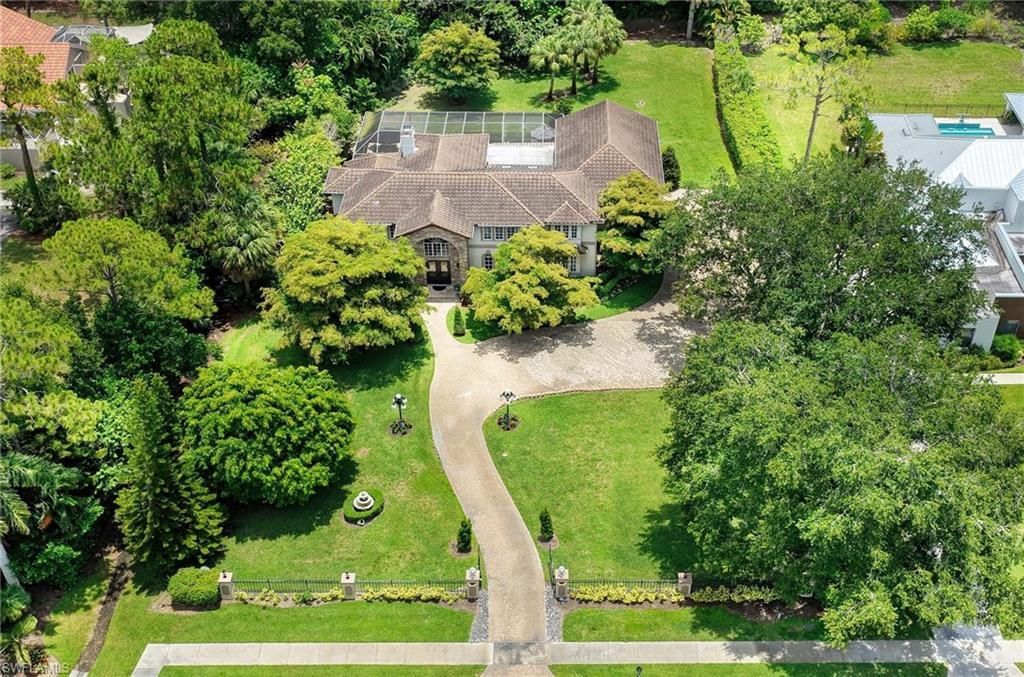
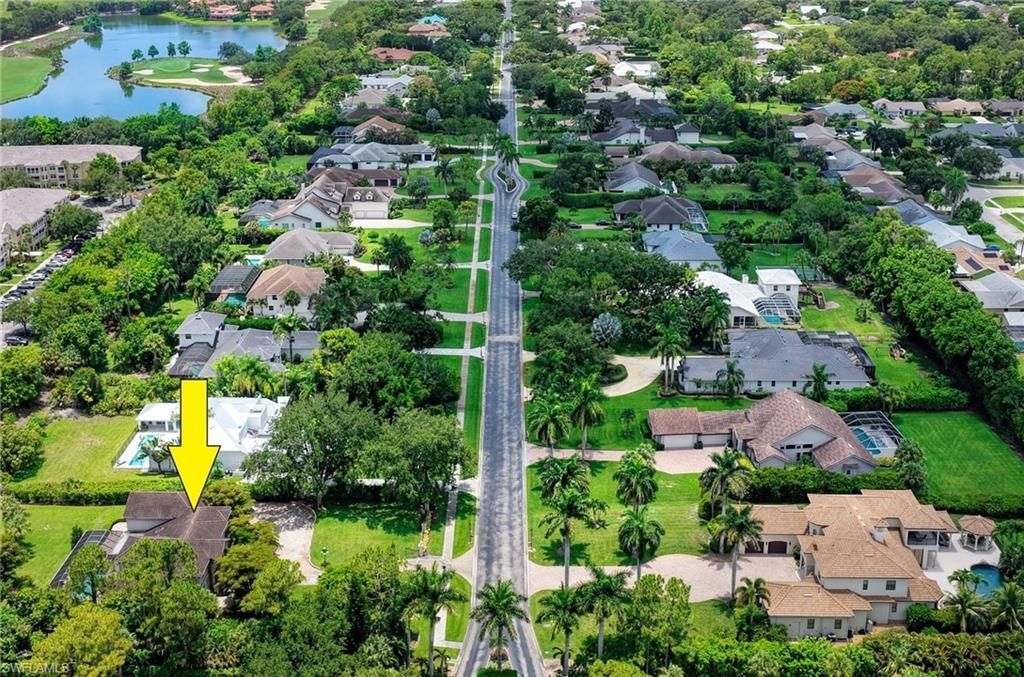
9250 The Ln, Naples, FL 34109 Photo
New - 16 Hours Ago
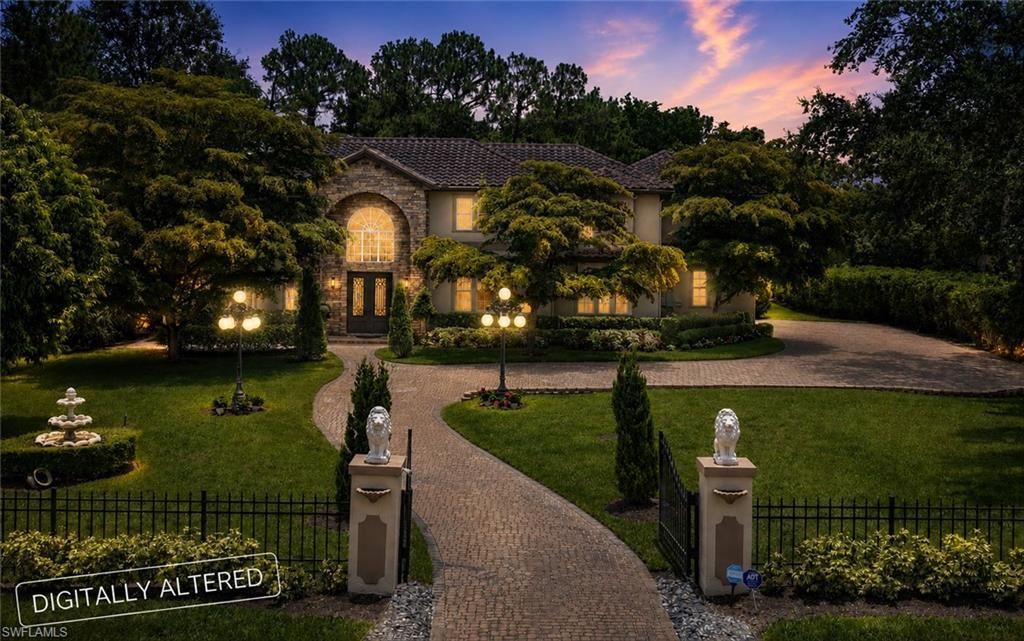
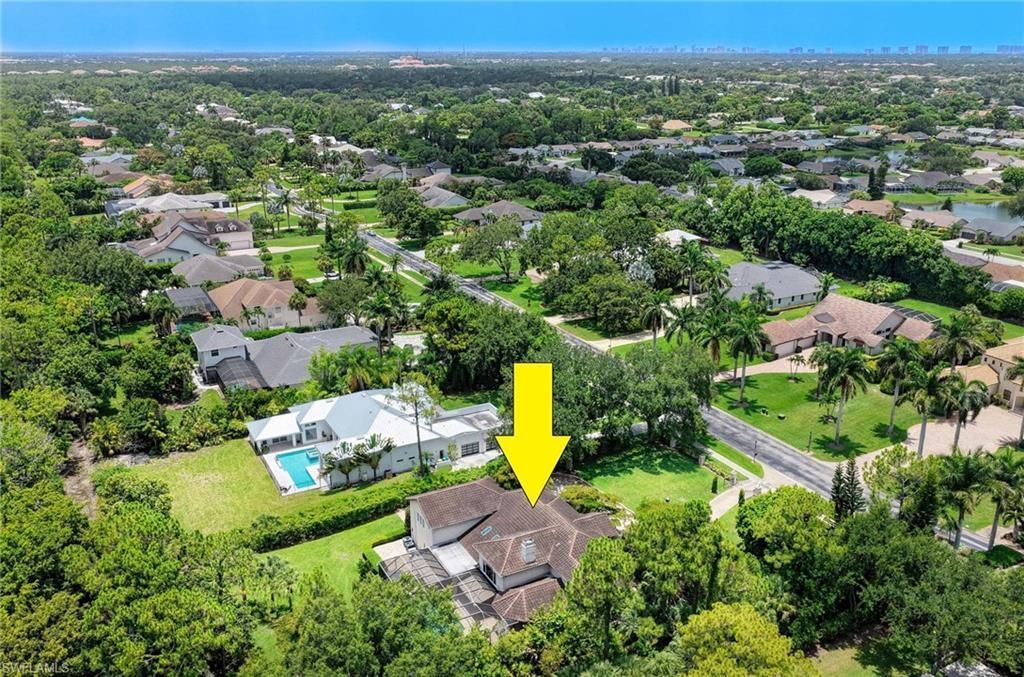
9250 The Ln, Naples, FL 34109 Photo
New - 16 Hours Ago
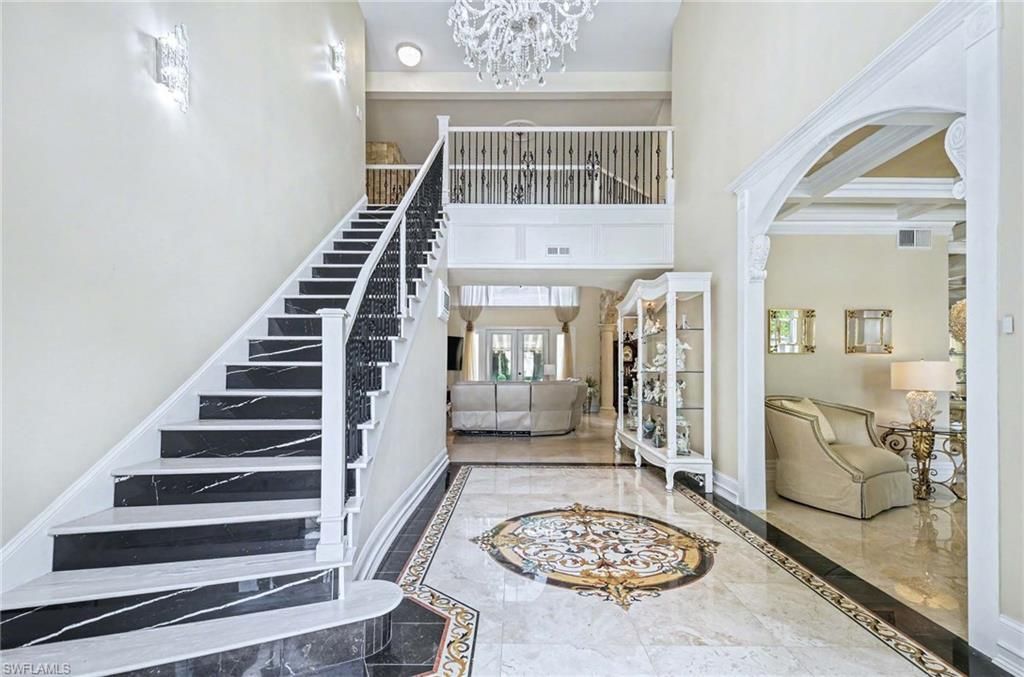
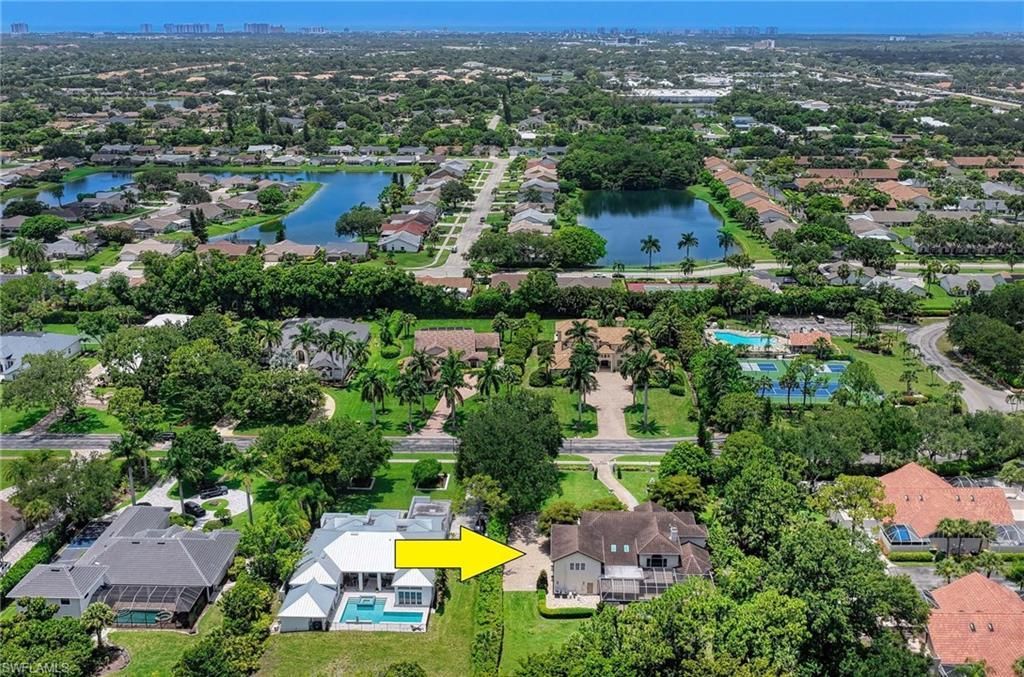
9250 The Ln, Naples, FL 34109 Photo

40 Total Photos [Click to View All]

9250 The Ln Naples, FL 34109
$4,595,000
  • Beds
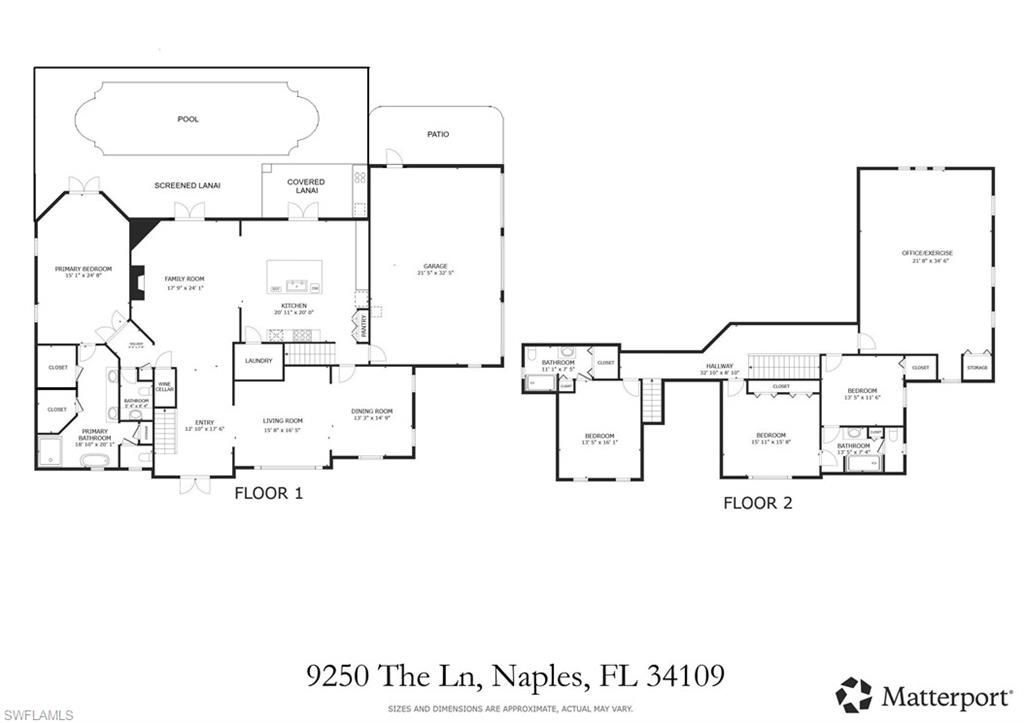
    4
  • Baths
    3 full 1 partial
  • Total Square Feet
    4,399
  • Lot Size
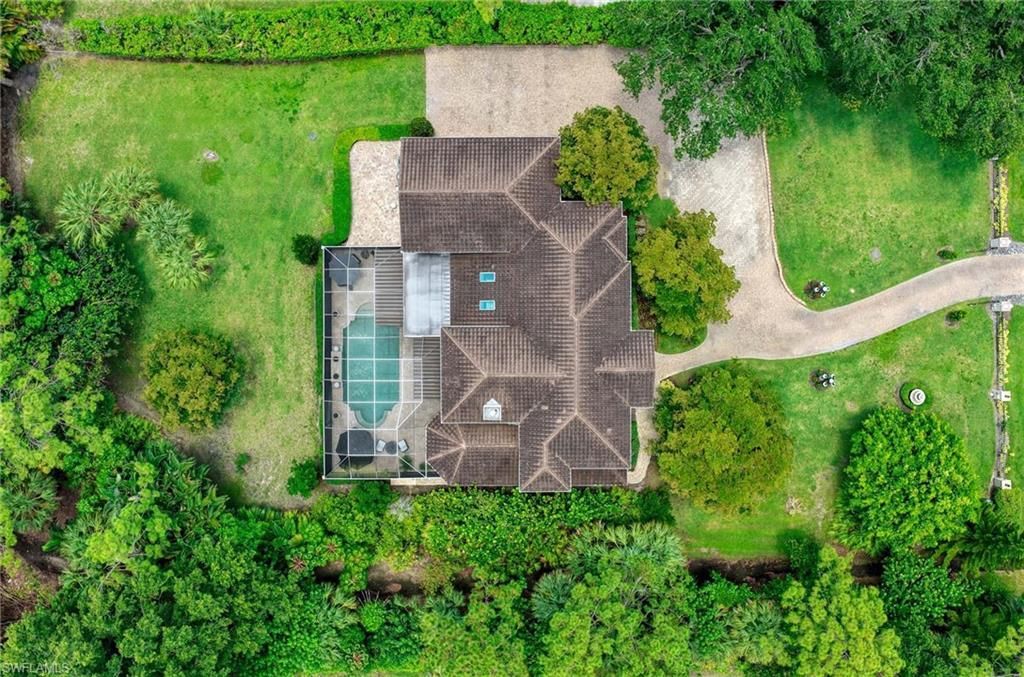
    1.03 acre(s)

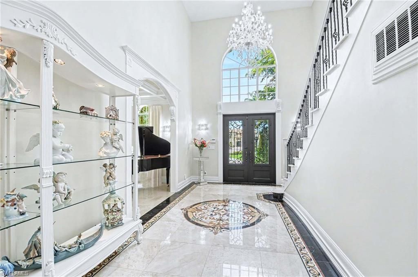
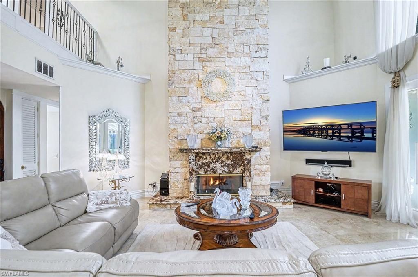
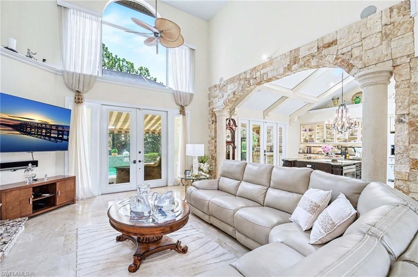
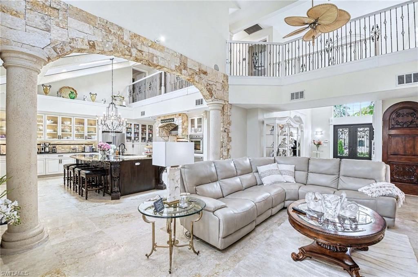
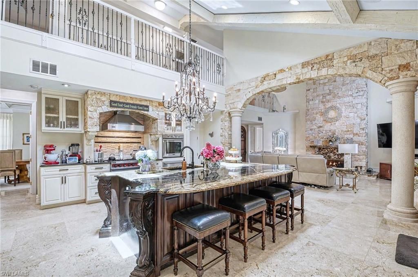
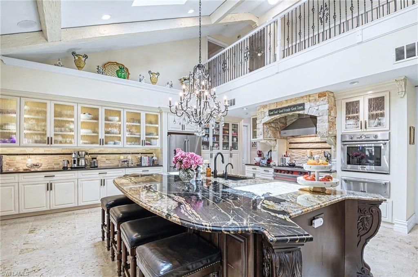
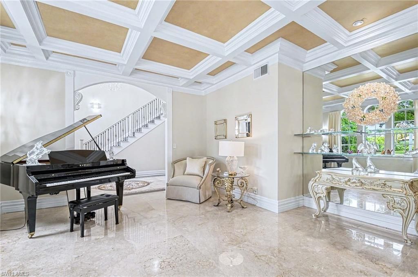
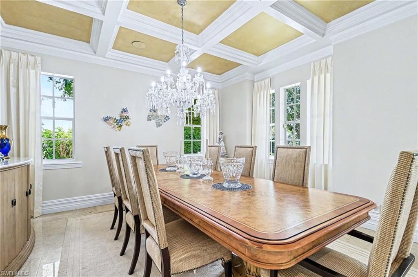
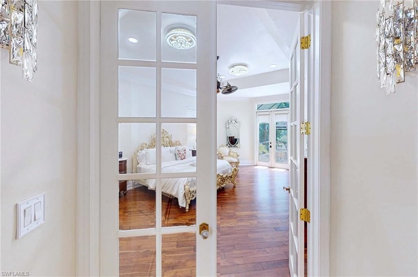
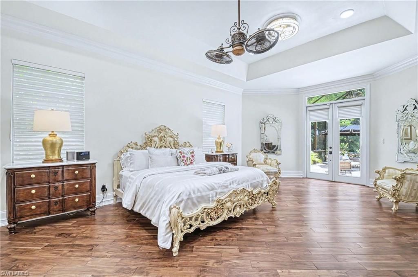
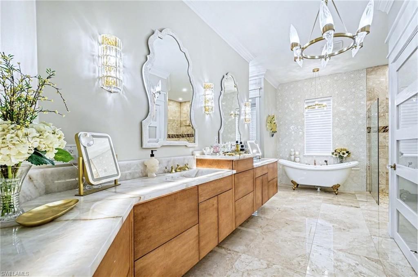
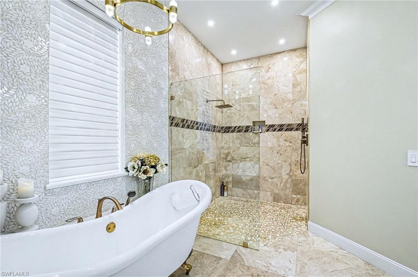
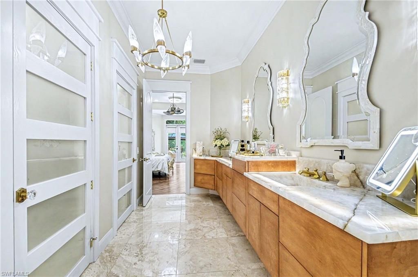
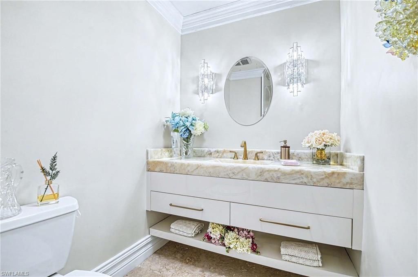
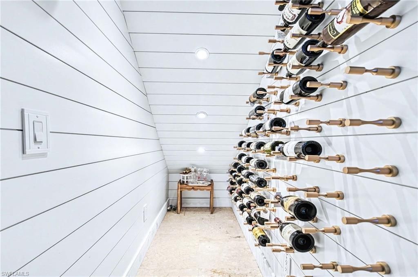
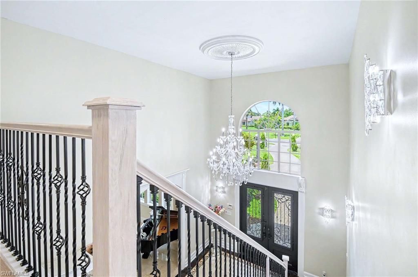
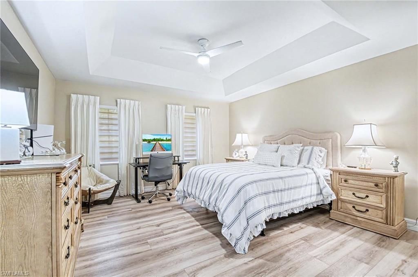
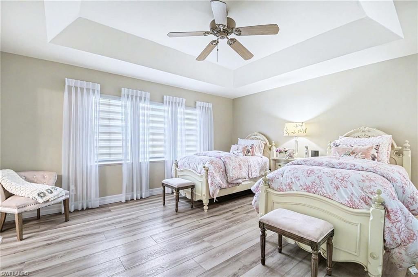
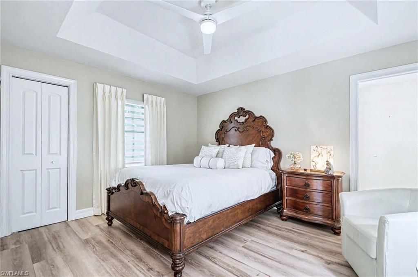
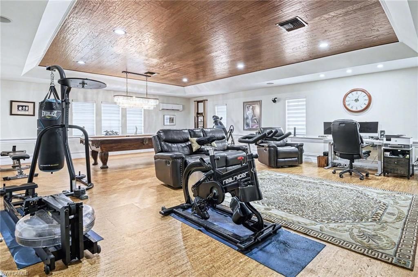
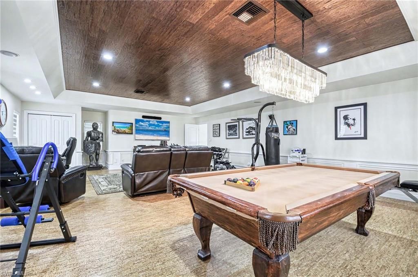
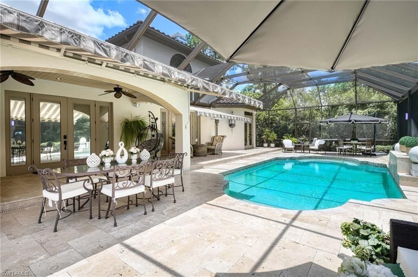
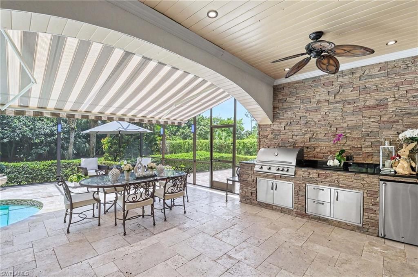
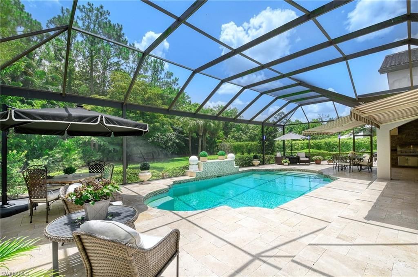
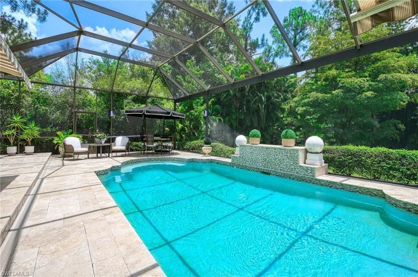
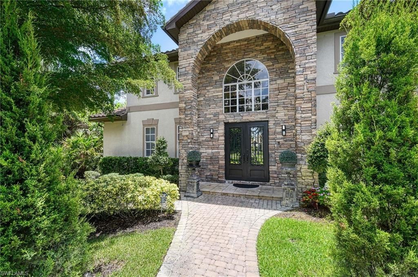
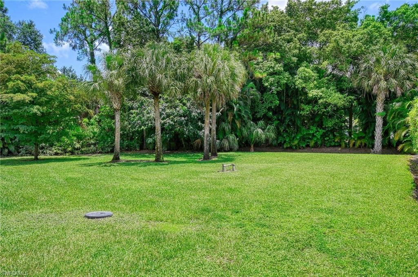
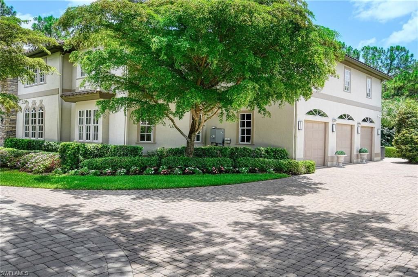
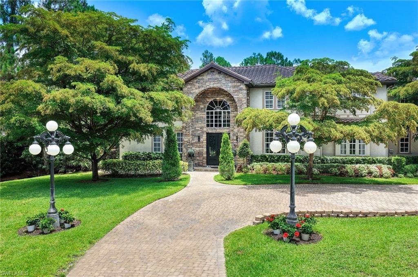
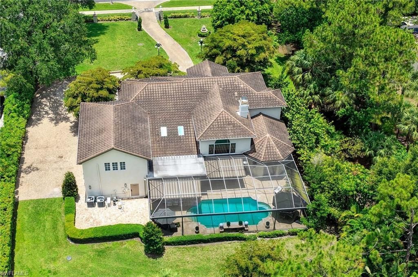
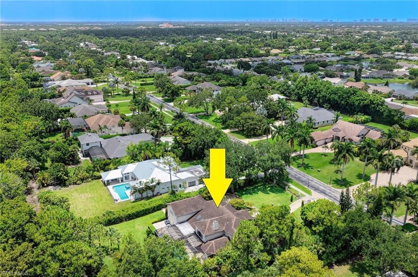
Transport yourself to North Naples BEST KEPT SECRET....QUAIL WOODS ESTATES. Once entering this Boutique Gated Community of only 62 Single Family Homes you immediately feel the privacy, beauty, and peacefulness of a no thru traffic neighborhood. Then you have the opportunity to enter private gates and step into one of the most iconic homes being offered in Naples. No expense has been spared to bring this renovated 4 bedroom plus den/bonus room and 3.5 bath home into modern today living. Total...

View More

Property Summary

MLS Number: 226024707
Status: Active
Subdivision: QUAIL WOODS ESTATES
County: Collier
Bedrooms: 4
Total Square Feet: 4,399
Price Per Sq. Ft.: $1,045
Style: Two Story, Single Family
New Constuction: No
Waterfront: No
Property Type: Residential - Single Family
Cooling: Ceiling Fan(s), Central Electric, Exhaust Fan, Gas -
Garage: 3 car attached
Heating: Central Electric, Heat Pump, Zoned
Lot Size: 1.03 Acres
Road Surface: Paved
Roof Type: Tile
Stories: 2.0
Taxes: $9,905
Year Built: 1996
Hoa Fee: $3700

Property Details

Bedroom/Den: 4 - Den
Bedroom: 4+Den
Construction: Concrete Block, Stone, Stucco
Den: Yes
Dining: Breakfast Bar, Dining - Living, Eat-in Kitchen
Exterior: Concrete Block, Stone, Stucco
Outdoor Features: Balcony, Screened Lanai/Porch, Built-In Gas Fire Pit, Outdoor Kitchen
Flooring: Marble
Furnished: Negotiable
GEO Area: QUAIL WOODS ESTATES
Home Style: Two Story, Single Family
Interior: Built-In Cabinets, Closet Cabinets, Coffered Ceiling(s), Custom Mirrors, Fire Sprinkler, Fireplace, Foyer, Laundry Tub, Pantry, Smoke Detectors, Wired for Sound, Volume Ceiling, Walk-In Closet(s), Window Coverings
Irrigation: Central, Well
Laundry: Washer/Dryer Hookup, Laundry in Residence, Laundry Tub
Lot: Oversize
Management: Professional
Minimum Lease Days: 30
Parcel #: 30780120005
Parking: Attached
Pets: Yes
Pool: Below Ground, Concrete, Equipment Stays, Screen Enclosure
SQFT Total: 6703
Swimming Pool: Yes
Transfer Fee: 0
Units in Building: Square Feet
View: Landscaped Area, Trees/Woods
Water: Assessment Paid, Central, Well
Windows: Skylight(s), Window Coverings
Construction: Concrete Block,Stone,Stucco

Neighborhood Information

Neighborhood Map

Neighborhood Hero

Neighborhood Highlights

Neighborhood Characteristics

Neighborhood Market Trend

Neighborhood Schools

Courtesy of

Agency Name: Downing Frye Realty Inc.
Agent Name: Billie Dalesio-Faccinto, PA
Agency Phone: 239-261-2244

agent picture

Presented by

Agent Name: Melissa Brantley
Agent Phone: 772.485.4842
Agency Title: Illustrated Properties
Request Info

IDX logo

Melissa Brantley
ipre.com
Agent Cell:
772.485.4842

Mortgage Calculator

%
years/fixed
yearly
yearly (est.)

Estimated Payment

$ 24,727.71 Principal & Interest $22,562.09 Property Tax $825.42 Homeowner's Insurance $1,340.21
Mortgage Logo

Login to My Illustrated Account

Pixel